
Sherborne School Sports Centre
Description – Burke Hunter Adams was appointed as Cost Consultant, providing cost advice throughout the project lifecycle. This project represents our ninth commission for Sherborne School since 2008, reflecting a long-standing working relationship.
Starting in 2018, Sherborne School began work on a project to refurbish and extend their sports centre. The centre has been an asset to both the school and its community for some time. It was also one of the London 2012 Olympics pre-games training camps.
The project includes a refurbished swimming pool, entrance, squash courts, staff offices and 3-court sports hall. Extensions above these existing facilities provide room for a range of new spaces.
A large new extension at the rear of the building provides:
- A 5-court sports hall
- A climbing wall and a bouldering wall
- Golf simulator room
- Classrooms
- Changing facilities
The Sherborne School Sports Centre demonstrates the successful delivery of a major education and sports facility upgrade within an operational environment.
Through careful cost management, phased delivery and a robust procurement strategy, the project achieved a high–quality outcome while maintaining cost certainty during a period of significant market volatility.
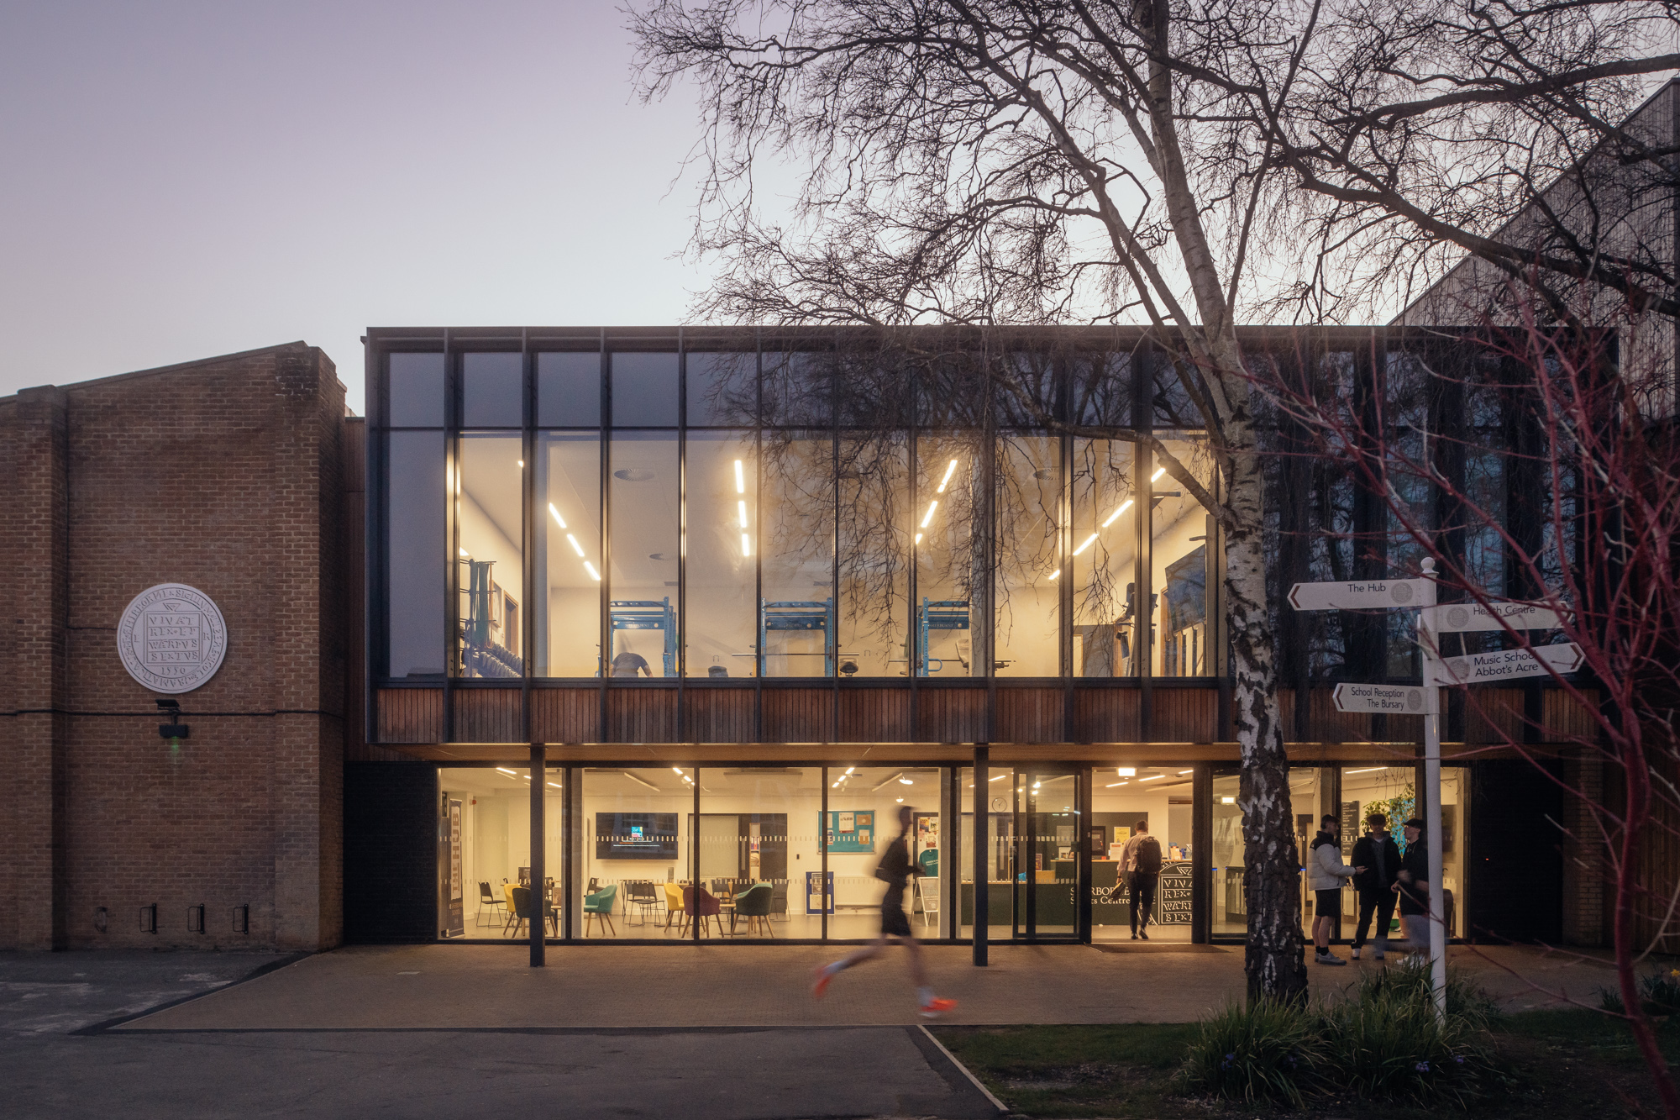
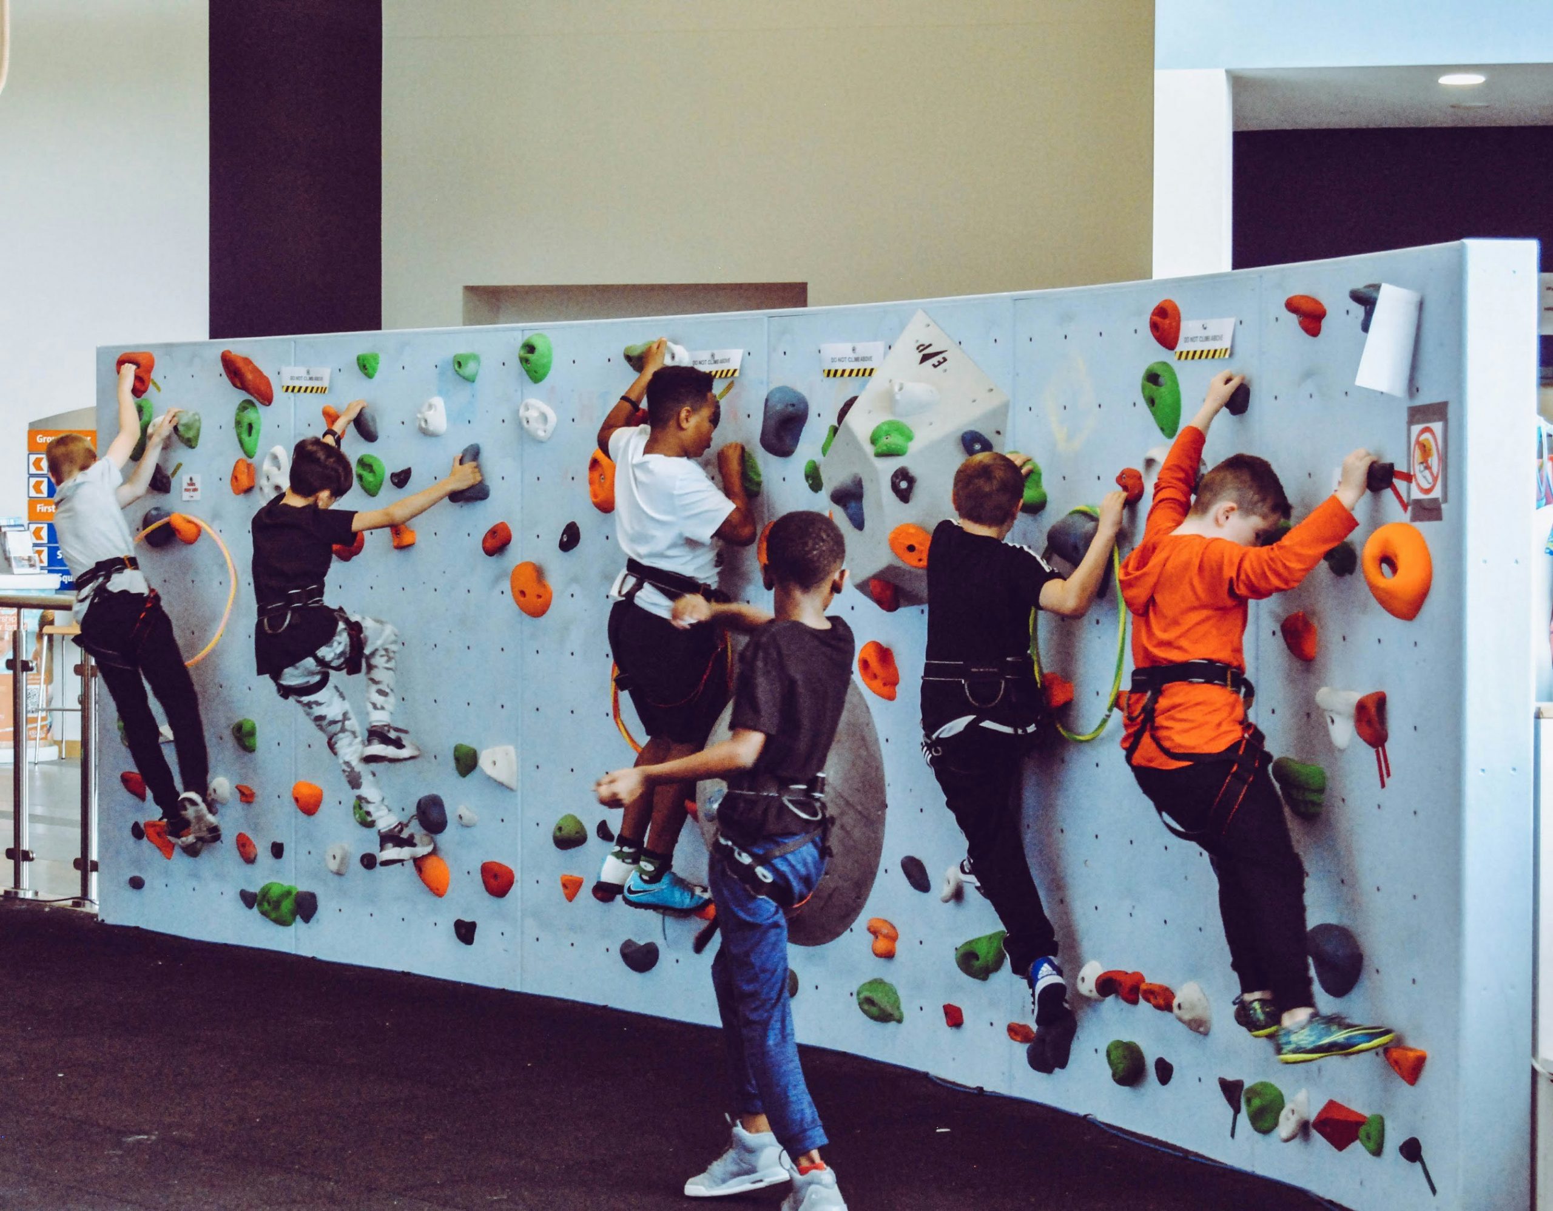
stock image: unsplash
Project Data
- Service: Cost Managers
- Client: Sherborne School
- Engineers: Max Fordham
- Architect: Walters & Cohen
- Location: Sherborne, Dorset
Project Features:
- Carefully tailored procurement strategy enabling cost certainty from 2019 budget through to 2024 final account
- Strong cost control throughout a volatile market period
- Effective management of inflation and supply chain risk
- Experience in delivering phased works within live environments
- Practical and collaborative approach to project delivery

Burke Hunter Adams
London office
50 Gresham Street,
London, EC2V 7AY
bath office
7 Seven Dials, Saw Close,
Bath, BA1 1EN